



Bought with Kimberly Litke of Baird & Warner
-
-
For more information regarding the value of a property, please contact us for a free consultation.
4 Beds
2.5 Baths
4,398 SqFt
Key Details
Sold Price -
Property Type Single Family Home
Sub Type Detached Single
Listing Status Sold
Purchase Type For Sale
Square Footage 4,398 sqft
Subdivision Creekside Estates South
MLS Listing ID 12626679
Sold Date -
Style Traditional
Bedrooms 4
Full Baths 2
Half Baths 1
HOA Fees $37/ann
Year Built 2016
Annual Tax Amount $15,730
Tax Year 2024
Lot Dimensions 80 X 130
Property Sub-Type Detached Single
Property Description
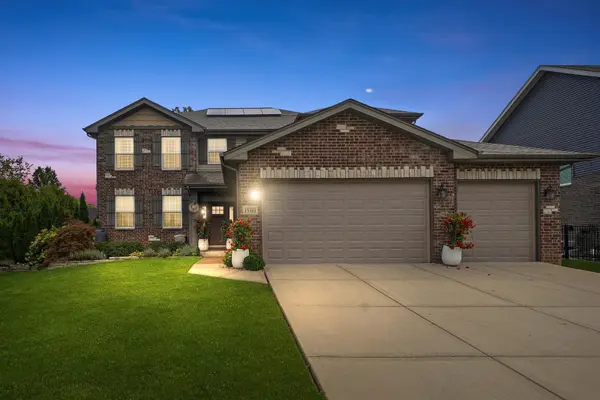
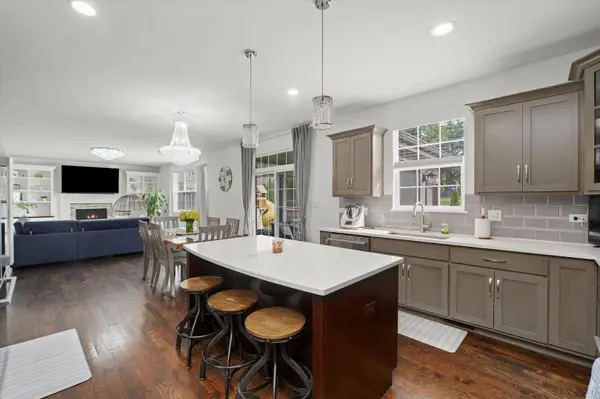
Seller received multiple offers. Highest and best up to Friday June 26 12:00 noon. Beautifully crafted 2-story home. ASPEN Homesite in Creekside Estates South. With an open floor plan. Home is built with the architectural design & sophistication of a custom builder. Brand new two-story Foyer, designer ceilings in almost every room, hardwood floors throughout (second floor hardwood floors 4 years old), and oversized white trim & doors. The chef's delight kitchen has upgraded cabinets, 42" Corner Accent Cabinets, quartz counters/island & walk-in pantry, and tile backsplash. All SS appliances. Kitchen is open to Family room with fireplace, 2 new custom-built white cabinets and patio door leading to summer room with new ceramic floor and roof insolation. Formal Dining Room with wainscoting white paneling (hand-crafted woodwork) and design celling. On first floor also is 1/2 bath totally updated. Second floor has 4 Bedrooms, 2 baths and laundry room. Master suite with walk-in closets with organizer, bath, double vanities, soak bathtub and separate shower. The deep insolated basement with roughed-in plumbing is great for storage, or finish for extra living space. 3-car garage with electric heater. New park with playground nearby. Easy access to I-355, shopping & restaurants make Lockport one of the fastest growing communities. Cul-de-sac. New fence and new landscaping. Solar panels generate energy from sunlight for you to use in home. First and second floor have 2953 sq. ft. With unfinished Basement, home has 4398sq.ft. LIST OF UPDATES BY OWNER IN ADDITIONAL INFO.
Location
State IL
County Will
Community Park, Lake, Curbs, Sidewalks, Street Lights, Street Paved
Rooms
Basement Unfinished, Bath/Stubbed, Full
Interior
Interior Features Solar Tube(s), Walk-In Closet(s)
Heating Natural Gas, Forced Air
Cooling Central Air
Flooring Hardwood
Fireplaces Number 1
Fireplaces Type Electric
Fireplace Y
Appliance Range, Microwave, Dishwasher, Refrigerator, Washer, Dryer, Disposal, Stainless Steel Appliance(s), Wine Refrigerator, Water Softener Owned, Humidifier
Laundry Upper Level, Sink
Exterior
Garage Spaces 3.0
View Y/N true
Roof Type Asphalt
Building
Lot Description Cul-De-Sac, Landscaped
Story 2 Stories
Foundation Concrete Perimeter
Sewer Public Sewer
Water Public
Structure Type Vinyl Siding,Brick
New Construction false
Schools
Elementary Schools Reed Elementary School
Middle Schools Ludwig Elementary School
High Schools Lockport Township High School
School District 92, 92, 205
Others
HOA Fee Include Other
Ownership Fee Simple
Special Listing Condition None
Read Less Info
Want to know what your home might be worth? Contact us for a FREE valuation!

Our team is ready to help you sell your home for the highest possible price ASAP

© 2026 Listings courtesy of MRED as distributed by MLS GRID. All Rights Reserved.
NEARBY SCHOOLS & BUSINESSES
"My job is to find and attract mastery-based agents to the office, protect the culture, and make sure everyone is happy! "