

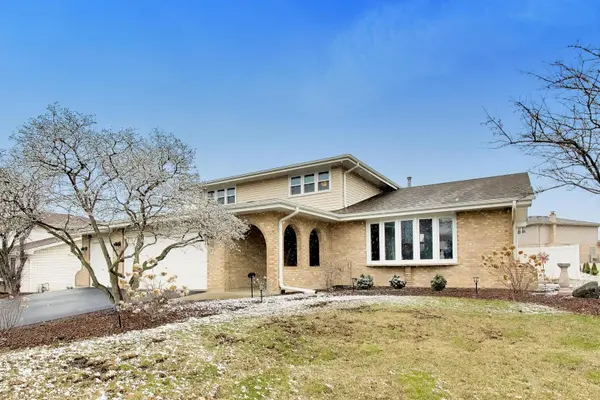


Bought with Carl Guzzy of RE/MAX 1st Service
-
-
For more information regarding the value of a property, please contact us for a free consultation.
4 Beds
3.5 Baths
2,635 SqFt
Key Details
Sold Price -
Property Type Single Family Home
Sub Type Detached Single
Listing Status Sold
Purchase Type For Sale
Square Footage 2,635 sqft
MLS Listing ID 12597643
Sold Date -
Bedrooms 4
Full Baths 3
Half Baths 1
Year Built 1990
Annual Tax Amount $9,558
Tax Year 2023
Lot Size 0.310 Acres
Lot Dimensions 99X140
Property Sub-Type Detached Single
Property Description
This is the one that truly checks every box. Spacious, beautifully updated, and meticulously maintained, this home reflects the pride of ownership and attention to detail these sellers have put into every space. Step inside and you'll immediately notice the vaulted ceilings and stunning updates throughout. The main level offers an expansive living room, a warm and inviting family room, and a versatile bonus room that can easily serve as a fourth bedroom, home office, playroom, or guest space. The layout is ideal for both everyday living and entertaining. Upstairs, you'll find three generously sized bedrooms along with an incredible primary suite designed to feel like your own private retreat. The suite features a luxurious bathroom complete with a jacuzzi tub and separate shower, creating the perfect place to relax at the end of the day. The finished basement adds even more living space and is perfect for movie nights, game nights, hosting friends, or simply hanging out. Whether you love to entertain or just want room to spread out, this home truly delivers from top to bottom. Spring is right around the corner and the backyard is ready for it. Enjoy a huge yard with a beautiful paver patio, firepit area, and a white privacy fence that creates a peaceful and private outdoor space. The three-car garage provides plenty of room for vehicles, storage, and more. Located near a neighborhood park and Tampier Lake, this home offers both convenience and lifestyle. Spacious, updated, and move-in ready, this is a home that will absolutely wow you the moment you walk in.
Location
State IL
County Cook
Rooms
Basement Finished, Full
Interior
Heating Natural Gas
Cooling Central Air
Fireplaces Number 1
Fireplace Y
Exterior
Garage Spaces 3.0
View Y/N true
Building
Story 2 Stories
Sewer Public Sewer
Water Public
Structure Type Brick
New Construction false
Schools
Elementary Schools Orland Park Elementary School
Middle Schools Orland Junior High School
High Schools Carl Sandburg High School
School District 135, 135, 230
Others
HOA Fee Include None
Ownership Fee Simple
Special Listing Condition None
Read Less Info
Want to know what your home might be worth? Contact us for a FREE valuation!

Our team is ready to help you sell your home for the highest possible price ASAP

© 2026 Listings courtesy of MRED as distributed by MLS GRID. All Rights Reserved.
NEARBY SCHOOLS & BUSINESSES
"My job is to find and attract mastery-based agents to the office, protect the culture, and make sure everyone is happy! "