

7445 161 ST, Tinley Park, IL 60477
REQUEST A TOUR If you would like to see this home without being there in person, select the "Virtual Tour" option and your agent will contact you to discuss available opportunities.
In-PersonVirtual Tour
Listed by Amber Holupof HomeSmart Realty Group
-
Est. payment | /mo

6 Beds

2 Baths

3,200 SqFt


Save
-
Est. payment | /mo
Save

6 Beds

2 Baths

3,200 SqFt

Open House

Sun Sep 27, 12:00pm - 2:00pm

Key Details

Property Type Single Family Home

Sub Type Detached Single

Listing Status Active

Purchase Type For Sale

Square Footage 3,200 sqft

MLS Listing ID 12746066

Bedrooms 6

Full Baths 2

Year Built 1969

Annual Tax Amount $7,387

Tax Year 2025

Lot Dimensions 60x135

Property Sub-Type Detached Single

Property Description

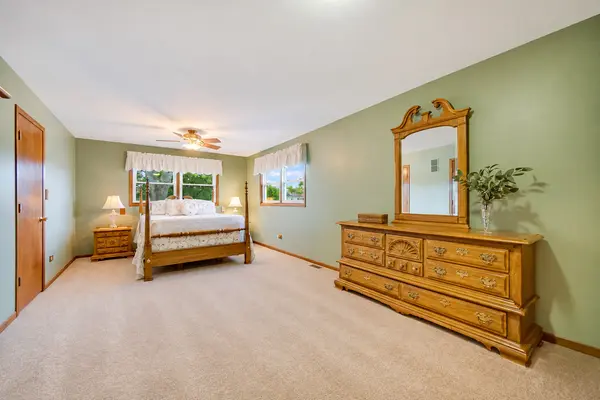
Need more space? This one delivers. With approximately 3,200 sq. ft. of finished living space, 5-6 bedrooms, 2 full bathrooms, and a HUGE upper- and lower-level addition, this raised ranch offers an amount of space and flexibility that is hard to find. Inside, the expanded floor plan, thanks to the HUGE addition off the back, provides room for everyday living, entertaining, working from home, or even a related-living setup. The kitchen features white cabinetry, matching appliances, a breakfast bar AND a generous-sized pantry. The oversized primary bedroom is a true standout, while multiple additional bedrooms and living areas give you plenty of options to customize the home to your needs. A dedicated storage room adds even more functionality, and the generous gathering spaces make hosting family and friends easy. Step outside to a meticulously maintained, fully fenced backyard with plenty of room to relax, entertain, and enjoy the outdoors. Major improvements include triple-pane windows (2018), roof (2021), furnace components replaced (2023), gutter guards (2024), remodeled lower-level bath (2016), remodeled upper-level bath (2015), and swingset (2017). Conveniently served by Kruse Elementary, Central Middle School, and Andrew High School. If you've been searching for a home with serious square footage, 5-6 bedrooms, flexible related-living potential, a huge primary suite, and space to host, this is one you need to see in person. Schedule your showing today and experience just how much space this home has to offer.

Location

State IL

County Cook

Community Curbs, Sidewalks, Street Lights, Street Paved

Rooms

Basement Finished, Exterior Entry, Egress Window, Full

Interior

Heating Natural Gas

Cooling Central Air

Fireplaces Number 1

Fireplace Y

Exterior

Garage Spaces 1.0

View Y/N true

Building

Story Raised Ranch

Sewer Public Sewer

Water Lake Michigan

Structure Type Vinyl Siding,Brick

New Construction false

Schools

School District 146, 146, 230

Others

HOA Fee Include None

Ownership Fee Simple

Special Listing Condition None

Midwest Real Estate Data (MRED) VOW

NEARBY SCHOOLS & PROPERTIES

HomeSmart Realty Group

"My job is to find and attract mastery-based agents to the office, protect the culture, and make sure everyone is happy! "

+1(708) 710-3828

dbowden@hsrealtygroupil.com

220 North Green Street, Chicago, IL 60607

GET MORE INFORMATION

Name
Phone*
Message

Go tour this home

7445 161 ST

Free Account Required

  • Instant access to listing photos & details
  • Save listings and searches
  • Access details for this property