

8210 Hillcrest DR, Orland Park, IL 60462
REQUEST A TOUR If you would like to see this home without being there in person, select the "Virtual Tour" option and your agent will contact you to discuss available opportunities.
In-PersonVirtual Tour
Listed by Carol Roeskeof HomeSmart Realty Group
-
Est. payment | /mo

5 Beds

3 Baths

2,810 SqFt


-
Est. payment | /mo

5 Beds

3 Baths

2,810 SqFt

Key Details

Property Type Single Family Home

Sub Type Detached Single

Listing Status Active

Purchase Type For Sale

Square Footage 2,810 sqft

MLS Listing ID 12758169

Style Ranch

Bedrooms 5

Full Baths 3

Year Built 1954

Annual Tax Amount $6,237

Tax Year 2024

Lot Size 0.490 Acres

Lot Dimensions 21620

Property Sub-Type Detached Single

Property Description

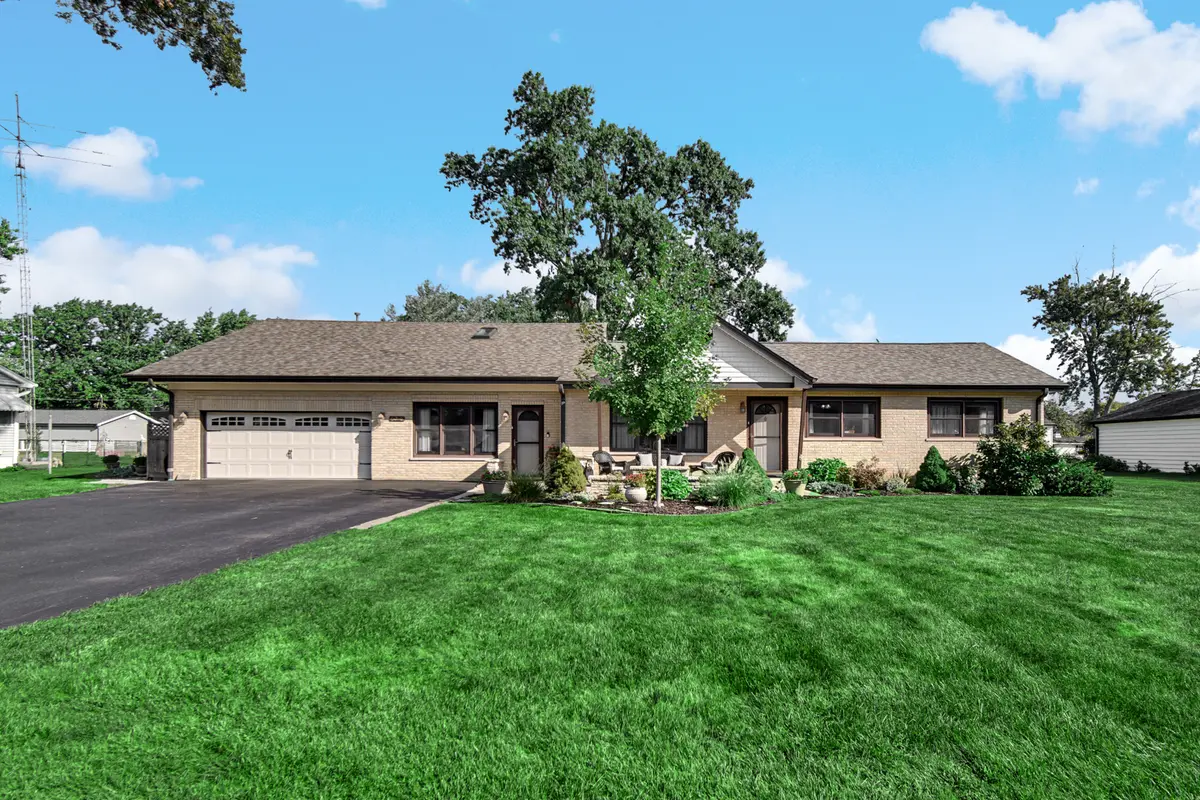
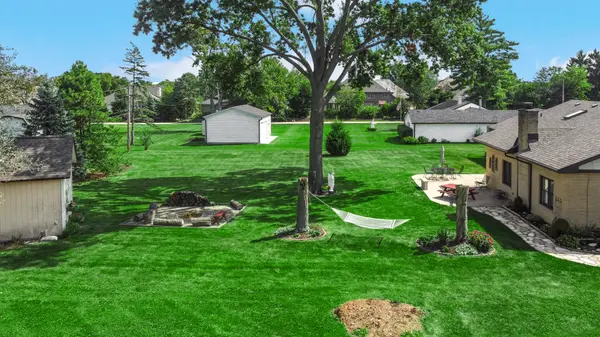
Welcome to 8210 W. Hillcrest Drive, an extraordinarily versatile 5-bedroom, 3-full-bathroom sprawling brick ranch offering 2,810 square feet of meticulously maintained living space. Situated on a beautifully landscaped lot in unincorporated Palos Township with an Orland Park mailing address, buyers will appreciate the benefit of lower township property taxes while enjoying access to Palos Community Consolidated School District 118 and District 230 boundaries. Inside, gleaming hardwood floors flow through an expansive floor plan designed for effortless daily living and flexible hosting. The updated kitchen features rich quality cabinetry, ample pantry storage, quartz countertops (2019), premium stainless steel appliances including a double oven (2019), and a dual-connected Reverse Osmosis filtration system routed to both the kitchen sink and refrigerator line. Relax in the primary bedroom suite, complete with an Elfa adjustable closet organization system and a spa-like bath featuring a 6-foot jetted tub and a heated exhaust fan. A dedicated main-floor suite-boasting its own full bath and a private exterior entrance-offers an ideal setup for long-term guests or a quiet home office. The upper-level expansion above the garage introduces two spacious bedrooms, a full bathroom, and a flexible central sitting/media lounge with cozy architectural ceilings and abundant knee-wall storage. Extensive high-value updates and outdoor amenities provide true peace of mind and effortless entertaining: Roof: Class 3 impact-resistant roof (2025) HVAC: Dual furnaces (2018 & 2006) and central AC (2018) Exterior: Vinyl siding & gutters (2017), asphalt driveway (2019), brick paver patio with underground drainage (2019), and an inviting custom firepit perfect for outdoor gatherings Garage & Outbuilding: New insulated garage door with fresh concrete garage floor (2019/2020), plus a charming, oversized outdoor shed outfitted with both running water and electricity.

Location

State IL

County Cook

Community Street Lights

Rooms

Basement Crawl Space, None

Interior

Interior Features 1st Floor Bedroom, In-Law Floorplan, 1st Floor Full Bath, Quartz Counters

Heating Natural Gas, Forced Air

Cooling Central Air, Window Unit(s)

Flooring Hardwood, Carpet

Fireplaces Number 1

Fireplaces Type Gas Starter

Fireplace Y

Appliance Double Oven, Microwave, Dishwasher, Refrigerator, Washer, Dryer, Stainless Steel Appliance(s), Gas Oven

Laundry Main Level, In Unit

Exterior

Exterior Feature Fire Pit

Garage Spaces 2.5

View Y/N true

Roof Type Asphalt

Building

Story 1.5 Story

Foundation Concrete Perimeter

Sewer Public Sewer

Water Lake Michigan

Structure Type Brick

New Construction false

Schools

School District 118, 118, 230

Others

HOA Fee Include None

Ownership Fee Simple

Special Listing Condition List Broker Must Accompany

Virtual Tour https://player.vimeo.com/video/1226367481

Midwest Real Estate Data (MRED) VOW

NEARBY SCHOOLS & PROPERTIES

HomeSmart Realty Group

"My job is to find and attract mastery-based agents to the office, protect the culture, and make sure everyone is happy! "

+1(708) 710-3828

dbowden@hsrealtygroupil.com

220 North Green Street, Chicago, IL 60607

GET MORE INFORMATION

Name
Phone*
Message

Go tour this home

8210 Hillcrest DR

Free Account Required

  • Instant access to listing photos & details
  • Save listings and searches
  • Access details for this property