

7736 W Kenton CT #7736, Frankfort, IL 60423
REQUEST A TOUR If you would like to see this home without being there in person, select the "Virtual Tour" option and your agent will contact you to discuss available opportunities.
In-PersonVirtual Tour
Listed by Amber Holupof HomeSmart Realty Group
-
Est. payment | /mo

3 Beds

1 Bath

1,335 SqFt


Save
-
Est. payment | /mo
Save

3 Beds

1 Bath

1,335 SqFt

Open House

Sat Sep 05, 1:30pm - 3:00pm

Key Details

Property Type Townhouse

Sub Type Ground Level Ranch

Listing Status Active

Purchase Type For Sale

Square Footage 1,335 sqft

MLS Listing ID 12751916

Bedrooms 3

Full Baths 1

HOA Fees $187/mo

Year Built 1972

Annual Tax Amount $3,438

Tax Year 2025

Lot Dimensions 1610

Property Sub-Type Ground Level Ranch

Property Description

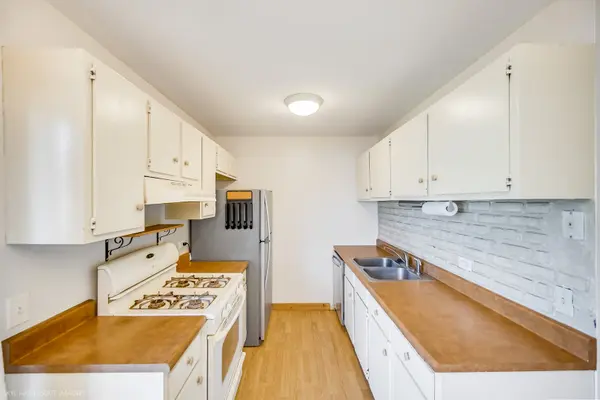
Opportunity knocks in Frankfort Square! This end-unit ranch offers approximately 1,610 square feet of total living space with a full basement, private entrance, attached 1-car garage and in-unit laundry-giving you the privacy and functionality of a townhome at an approachable price point. The main level features 2 bedrooms, including a primary bedroom with a 4x7 walk-in closet, plus a full bath and comfortable living space. Downstairs, the full finished basement adds a 13x10 den/bonus room, spacious family room, laundry area and an impressive 11x13 storage room with built-in shelving. The attached 20x9 garage provides additional everyday convenience. Recent improvements include A/C approximately 2.5 years old, refrigerator approximately 2 years old, recently replaced faucets and a previously remodeled bathroom. Bring your decorating ideas-the home features an original kitchen, original windows and carpeting ready for updating, making this a great opportunity to build equity and make the space your own. End-unit location, full basement, garage, private entrance and plenty of storage make this one worth seeing!

Location

State IL

County Will

Rooms

Basement Finished, Full

Interior

Interior Features Storage, Walk-In Closet(s)

Heating Natural Gas

Cooling Central Air

Fireplace Y

Laundry In Unit

Exterior

Garage Spaces 1.5

View Y/N true

Building

Sewer Public Sewer

Water Shared Well

Structure Type Vinyl Siding

New Construction false

Schools

Elementary Schools Frankfort Square Elementary Scho

Middle Schools Summit Hill Junior High School

High Schools Lincoln-Way East High School

School District 161, 161, 210

Others

Pets Allowed Cats OK, Dogs OK

HOA Fee Include Insurance,Lawn Care,Snow Removal

Ownership Fee Simple w/ HO Assn.

Special Listing Condition None

Midwest Real Estate Data (MRED) VOW
HomeSmart Realty Group

"My job is to find and attract mastery-based agents to the office, protect the culture, and make sure everyone is happy! "

+1(708) 710-3828

dbowden@hsrealtygroupil.com

220 North Green Street, Chicago, IL 60607

GET MORE INFORMATION

Name
Phone*
Message

Go tour this home

7736 W Kenton CT #7736

Free Account Required

  • Instant access to listing photos & details
  • Save listings and searches
  • Access details for this property