
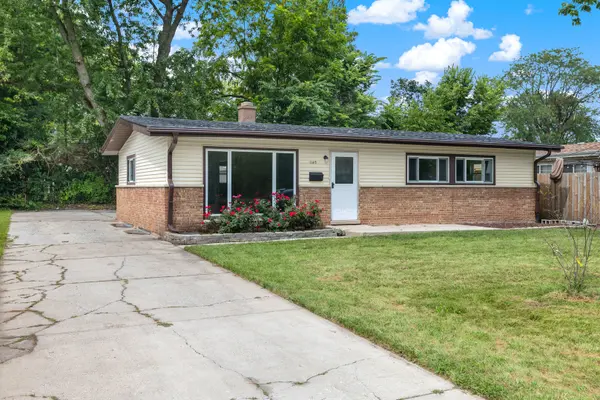

1140 Wallace CT, Chicago Heights, IL 60411
REQUEST A TOUR If you would like to see this home without being there in person, select the "Virtual Tour" option and your agent will contact you to discuss available opportunities.
In-PersonVirtual Tour
Listed by Rashida Shamsof HomeSmart Realty Group
-
Est. payment | /mo

3 Beds

1 Bath

1,204 SqFt


Save
-
Est. payment | /mo
Save

3 Beds

1 Bath

1,204 SqFt

Key Details

Property Type Single Family Home

Sub Type Detached Single

Listing Status Active

Purchase Type For Sale

Square Footage 1,204 sqft

Subdivision Parkview Terrace

MLS Listing ID 12746781

Style Ranch

Bedrooms 3

Full Baths 1

Year Built 1956

Annual Tax Amount $5,162

Tax Year 2024

Lot Size 7,187 Sqft

Lot Dimensions 60X119.45

Property Sub-Type Detached Single

Property Description

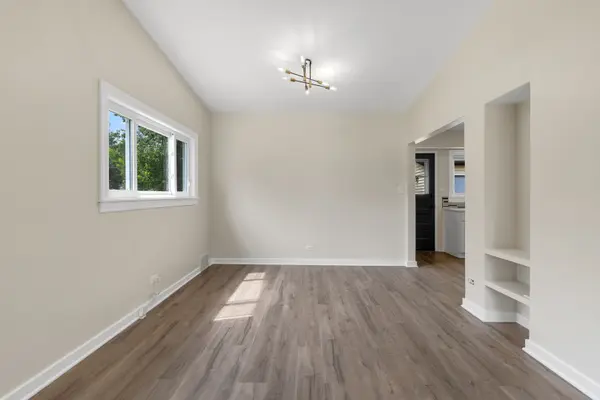
**WELCOME HOME TO CHICAGO HEIGHTS!** Some homes you view. This one, you fall in love with. From the moment you pull into the sprawling driveway, framed by mature trees and undeniable curb appeal, you'll know you've found something special. This charming ranch-style gem backs up to a breathtaking stretch of open green space, creating a private, serene backdrop that feels worlds away - yet is just minutes from everything you need. A detached two-car garage sits conveniently near the rear entrance, blending everyday function with effortless living. Step inside and let the soaring high ceilings take your breath away. Light pours through the family room, kitchen, and all three bedrooms, creating a bright, airy atmosphere that instantly feels like home. The kitchen is nothing short of a showstopper - abundant cabinet space and a thoughtfully designed layout that flows seamlessly into the family room, perfect for everything from quiet mornings to lively gatherings. Downstairs, a full finished basement already roughed in for an additional bathroom ready to become the home theater, gym, guest suite, or entertainer's paradise you've always wanted. Tucked away near a peaceful cul-de-sac, you'll enjoy the rare combination of tranquility and convenience, with minimal through-traffic and maximum privacy. And because this home is truly move-in ready, your dream lifestyle doesn't have to wait - it starts the day you get the keys. New roof on the house and garage 2026, New French drains around the house and garage and soil graded away from the house: 8/2026, Appliances 2024-2025 (Washer dryer 2025, everything else 2024), HVAC serviced. Homes offering this rare blend of privacy, space, and move-in-ready perfection are few and far between - and they don't stay on the market long. **Don't just imagine the lifestyle you deserve - schedule your private showing today and make it yours!**

Location

State IL

County Cook

Community Sidewalks, Street Lights

Rooms

Basement Finished, Bath/Stubbed, Full

Interior

Interior Features Cathedral Ceiling(s), Built-in Features, Open Floorplan

Heating Natural Gas, Forced Air

Cooling Central Air

Fireplace Y

Appliance Range, Microwave, Refrigerator, Washer, Dryer

Exterior

Garage Spaces 2.0

View Y/N true

Roof Type Asphalt

Building

Lot Description Corner Lot, Mature Trees, Backs to Trees/Woods

Story 1 Story

Foundation Concrete Perimeter

Sewer Public Sewer

Water Public

Structure Type Vinyl Siding,Brick

New Construction false

Schools

High Schools Bloom High School

School District 170, 170, 206

Others

HOA Fee Include None

Ownership Fee Simple

Special Listing Condition None

Midwest Real Estate Data (MRED) VOW
HomeSmart Realty Group

"My job is to find and attract mastery-based agents to the office, protect the culture, and make sure everyone is happy! "

+1(708) 710-3828

dbowden@hsrealtygroupil.com

220 North Green Street, Chicago, IL 60607

GET MORE INFORMATION

Name
Phone*
Message

Go tour this home

1140 Wallace CT

Free Account Required

  • Instant access to listing photos & details
  • Save listings and searches
  • Access details for this property